Retail Property Care

Retail and Shopping Center Cleaning

Prepare retail spaces and shared property areas for the next day with cleaning that follows uncontrolled public traffic from entry doors to tenant corridors.

✓Scheduling Before Doors Open
✓High-Volume Public Restroom Care
✓Shared Corridor Detail Work
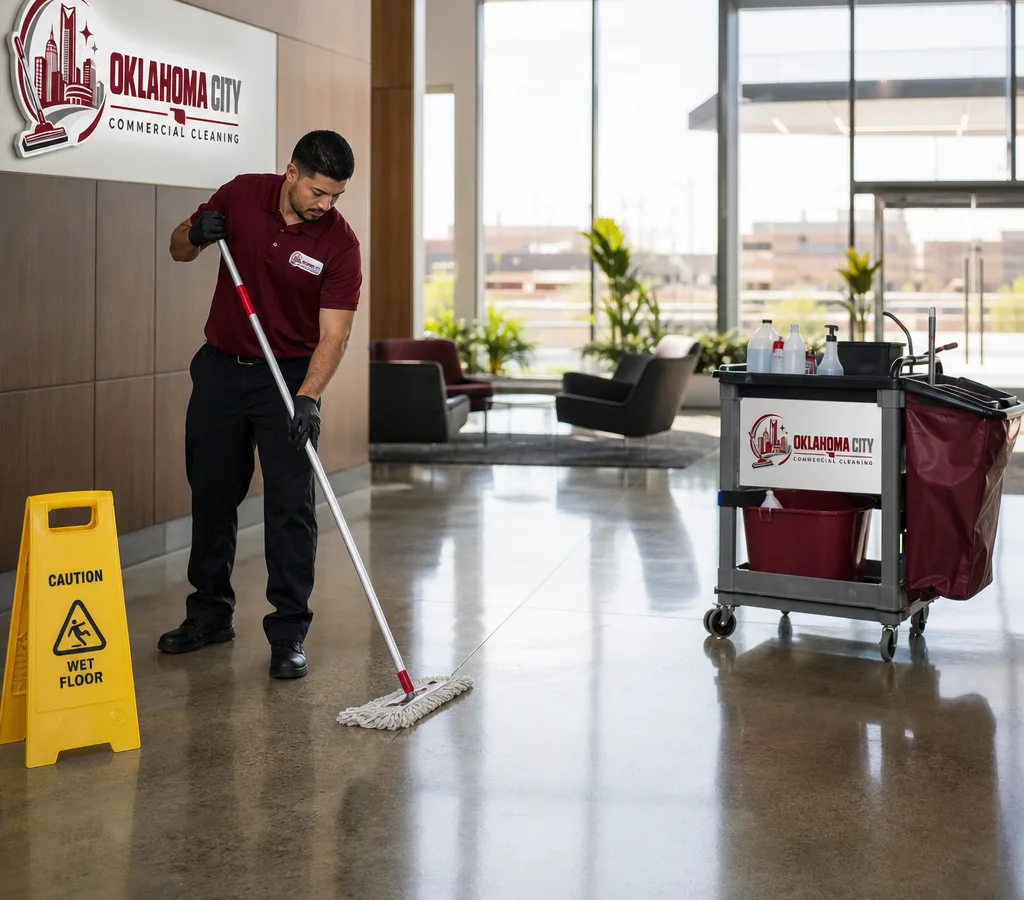
Commercial cleaner mopping a polished Oklahoma City office lobby with safety signage and a cleaning cart

Public Volume

Public Traffic Changes a Space Before Staff Notice

Retail teams cannot control how many shoes, hands, carts, and bags move through a property, but they can plan for the wear that volume leaves behind.

Entry glass clouds, floor finishes lose their even look, and restrooms see a level of use that an ordinary office routine rarely encounters.

Customer Route

Follow the Customer Path Through the Property

Customers move from entry doors and glass to sales floors, fitting rooms, restrooms, and common corridors between tenants. Organizing care around that path keeps the most visible and most-used areas in view.

Entry Doors and Glass

Door handles and entry glass receive both the most touch and the closest scrutiny. Fingerprints, weather residue, and shopping traffic can make this first view look neglected before customers reach any merchandise or sales floor.

Sales Floor Surface Care

Hard floors and carpet do not show wear in the same way. Hard surfaces can lose clarity along main paths, while carpet holds tracked soil and compressed pile near displays, registers, and frequently moved merchandise.

Fitting Room Turnover Areas

Fitting rooms concentrate hangers, tags, lint, fingerprints, and floor debris in a compact space. Regular attention keeps doors, benches, mirrors, and flooring aligned with the condition customers expect while trying on merchandise.

High-Volume Public Restrooms

Public restrooms can experience a volume no office restroom sees in a typical day. Fixtures, partitions, floors, dispensers, door hardware, and refill needs all require a plan built around usage rather than a simple nightly pass.

Corridors Between Tenant Units

Common corridors connect tenant units and expose the property standard between storefronts. Their floors, glass, walls, and touchpoints benefit from defined responsibility and a schedule that accounts for public movement after individual stores close.

Visible Wear

Floor Materials Tell Different Stories About Traffic

A hard floor often reveals scuffs, streaks, and dull traffic lanes, while carpet may hold soil around fixtures and display paths. Treating both as the same job can leave one area looking worn even after service.

Property walkthroughs help identify where customers queue, pause, try on items, and enter from outside so floor care follows actual behavior rather than a simple map.

Uniformed commercial cleaning crew beside a stocked janitorial cart in a professional hallway

Pre-Open Work

Overnight Scheduling Protects the Before-Open Window

For many retail properties, the best time for floor work, entry glass, restrooms, and corridor care arrives after shoppers leave. The schedule accounts for tenant access, security procedures, and opening time.

01

Walk the Public Route

The first review traces how customers enter, move through the sales area, reach restrooms, and pass shared corridors. That route reveals which surfaces need priority before the property opens again.

02

Confirm Tenant Access Times

A property manager identifies which tenant units are included and when each can be entered. The cleaning schedule then respects different closing times without leaving common areas until the last possible minute.

03

Set the Overnight Sequence

Crews can complete interior tenant work, public restrooms, and corridors in an order that supports security and drying time. The sequence is designed to have floors and glass ready before staff unlock doors.

04

Review Visible Entry Details

Before the shift ends, door glass, handles, mats, and the immediate entry condition receive a final check. These details are often the first evidence a customer sees of how the property is being maintained.

05

Report Tenant Area Concerns

Notes can identify recurring debris, a high-traffic corridor, a restroom supply pattern, or an access issue. That information gives the property manager a basis for adjusting the plan across multiple units.

Service Pricing

What Does Retail Cleaning Cost in Oklahoma City?

A published range is only a starting point when public volume varies by property, tenant mix, and operating hours. Recurring janitorial service often runs about $0.08 to $0.20 per square foot per month, with smaller offices often $300 to $900+ per month. Larger or higher-frequency plans often reach $1,200 to $4,000+ per month. Entry count, floor materials, restroom volume, corridors, and overnight access change the written quote after a walkthrough.

Multi-Unit Planning

Managing Tenants Means Managing Shared Standards

Property teams coordinating several units need answers about access, responsibility, overnight timing, and areas no single tenant owns. The details below help frame a service plan across a retail property.

Can One Plan Cover Several Tenant Units?+

Yes, a property plan can identify individual units alongside shared corridors, restrooms, and entries. The written scope states the included spaces, access timing, and service frequency so the property manager can see how work is allocated.

How Is Tenant Access Scheduled After Hours?+

Access is established during the walkthrough with the manager and participating tenants. Closing times, key procedures, security requirements, and any restricted spaces are documented before the routine begins.

Which Areas Stay the Property Manager's Responsibility?+

The service scope can distinguish tenant interiors from common corridors, entrances, public restrooms, and other shared property areas. Clarifying those areas in writing helps avoid a visible gap between storefronts.

Why Do Entry Glass and Handles Need Frequent Care?+

They receive repeated contact and sit at the point where customers form an immediate impression. Public traffic can leave fingerprints and marks quickly, so entry details often need a schedule separate from less-touched surfaces.

Can Floor Care Match Different Retail Materials?+

Yes. Hard surface traffic lanes, carpeted sales areas, entry mats, and fitting room floors can be addressed according to their material and how shoppers use the space. The walkthrough identifies where each pattern is most pronounced.

How Are Common Corridors Checked Between Tenants?+

The crew can include corridors in a final route review before opening. Notes on traffic soil, glass, wall marks, or recurring debris help the manager decide whether timing or frequency needs adjustment.

Map the Property

Build Around the Customer Route

A property walkthrough identifies entry glass, sales floors, fitting rooms, public restrooms, and the corridors linking tenant units. The written quote then reflects before-open conditions and property access.

Request a Quote

Tell Us About Your Facility

Send the details and we will arrange a walkthrough, then put a written scope and schedule in front of you.